

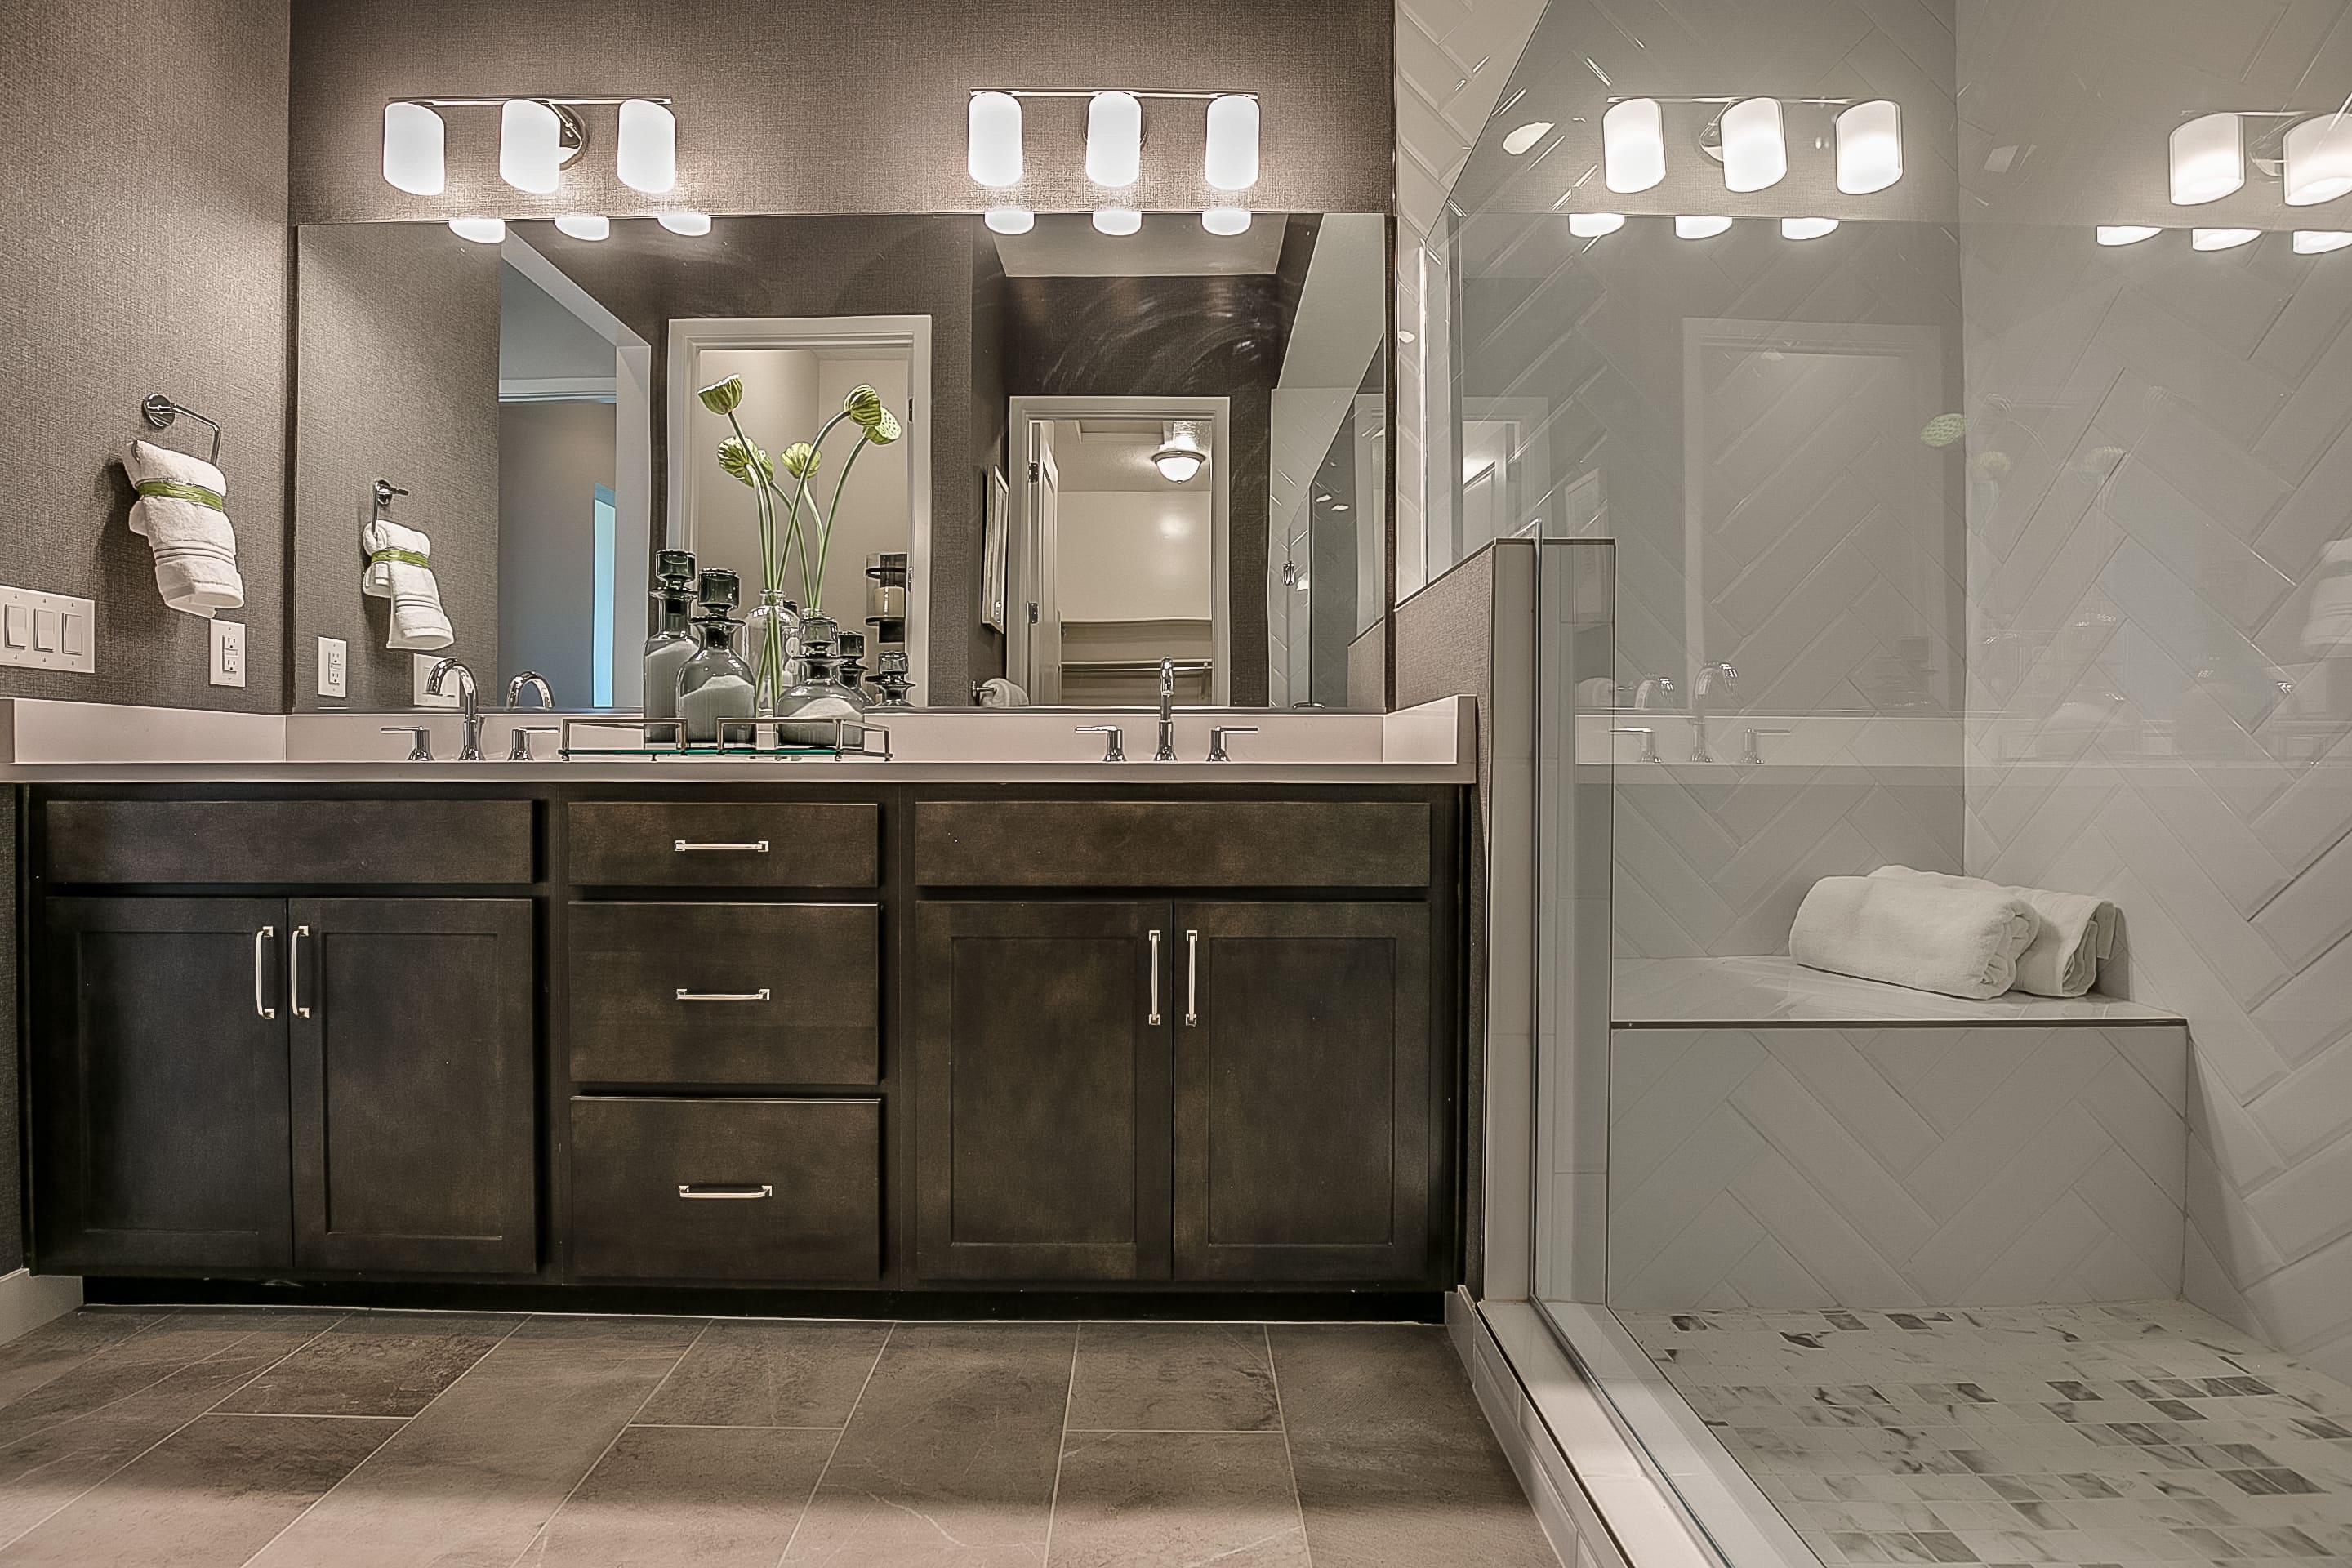
Sixty inches of wall. That’s roughly where a double vanity size stops being a squeeze and starts working, and the first job is finding out whether your hall bath has it. The choice between one sink and two gets made early in a bathroom remodel, before cabinets are ordered and before anyone opens a wall, and it’s worth getting right. Planning a post-holiday remodel? Settle the layout now. Kitchen Emporium designs and installs bathroom vanities out of its showroom on Devonshire Street in Chatsworth. The answer usually comes down to three things you can check at home: the wall width, where the plumbing sits, and how many people need the sink at once on a school morning.
Quick Summary: Key Takeaways
- Width first: about 60 inches is the floor for two sinks, and 72 is comfortable.
- Plumbing second: each basin needs its own drain and supply stops.
- Under 60 inches: pick one sink and more counter.
- See it before ordering: the rendering shows door swing and toilet clearance.
Double Vanity Size Starts at the Wall
Measure the wall before you shop. Across the industry, double vanities are most commonly made in 60-inch and 72-inch widths, and the difference between them is bigger than 12 inches suggests.
Picture the basin positions. On a 60-inch top, with each sink centered on its own half, the two basins sit 30 inches apart center to center, which leaves two people brushing their teeth with their elbows nearly touching. At 72 inches that spacing grows to 36 inches, and there’s room for a usable strip of countertop between them. Under 60 inches, a second sink rarely earns its place. A 48-inch top with two bowls leaves almost nowhere to set a toothbrush cup, so one sink with a wide counter beats two cramped ones.
→ bathroom remodeling in Chatsworth
The Second Sink Needs Its Own Drain and Supply
Two sinks need two sets of plumbing. A single vanity has one drain stub and one pair of hot and cold stops behind it.
Running a branch over to the second bowl is real plumbing work, and how much depends on where the existing line runs inside the wall. That’s why the existing plumbing gets checked during the in-home measurement, a step Kitchen Emporium’s process puts ahead of both the rendering and the quote. No layout is final until someone has looked.
→ free in-home measuring visit
A Shared Bath Runs on Counter Space and Drawers
In a shared bathroom, it comes down to how many people need the sink at once. Census data put the city of Los Angeles at 2.61 persons per household for 2020 to 2024, which in a house with one hall bath can mean a queue at the sink before school.
Two school-age kids leaving at the same hour? That’s the case for two sinks. But a couple who stagger their mornings will usually get more from one basin and a generous run of countertop. Storage capacity changes too. Each sink base gives up its middle to the trap and supply lines, so a double vanity often ends up with fewer drawers than a single of the same width. A single leaves room for a full bank of soft-close drawers on one side.
→ ideas for a luxurious bathroom vanity
Two Sinks Mean More Joints Under the Counter
Two sinks put two traps and four supply lines under one countertop. Each joint can weep.
Nobody empties a vanity for an inspection. A drip from a fitting at the back of a sink base can run for weeks before the bottom panel feels soft, and by then the box has been soaking the whole time. Kitchen Emporium builds its vanity boxes from solid wood, sides and bottom included, with no particle board to swell. Even so, keep both stops visible.
→ bathroom remodeling across the San Fernando Valley
A Rendering Settles the Door, the Toilet and the Drawers
Draw the room before committing to the cabinet, because a double vanity that fits the wall can still fight the door swing, crowd the toilet, or block a drawer from opening fully.
Kitchen Emporium pays attention to toilet clearance and vanity height when it plans a bathroom, and the professional rendering shows the new vanity in your actual room before anything is built. Older Valley hall baths were often framed around a single small vanity, so moving to two sinks may mean rethinking where the door hinges or the towel bar go. If a drawer hits the tub apron, you want to know on paper.
→ Woodland Hills bathroom remodels
Frequently Asked Questions
Q: What is the standard size of a double vanity?
A: Double vanities are most commonly 60 or 72 inches wide. The 60-inch size fits two sinks with little counter between them, and the 72-inch size leaves room to set toiletries down.
Q: Is 60 inches big enough for a double vanity?
A: Yes, but just. Two sinks on a 60-inch top end up about 30 inches apart on center, which works for a shared hall bath if both users don’t need much counter.
Q: Can you put a double vanity where a single one was?
A: Often, if the wall is wide enough. The second sink needs its own drain and supply connections, so the existing plumbing has to be checked on site before the layout is final.
Q: Is a double vanity worth it in a shared bathroom?
A: When two people need the sink at the same time every morning, yes. Otherwise, one sink with more counter and a full bank of drawers usually works better.
Plan the Layout Before You Pick the Finish
Grab a tape measure tonight. Note the wall width, where the drain leaves the wall and which way the door swings, then bring those numbers and a few photos to the showroom at 21417 Devonshire St, Chatsworth, CA 91311. The contact page on kitchenemp.net books the free in-home measure.